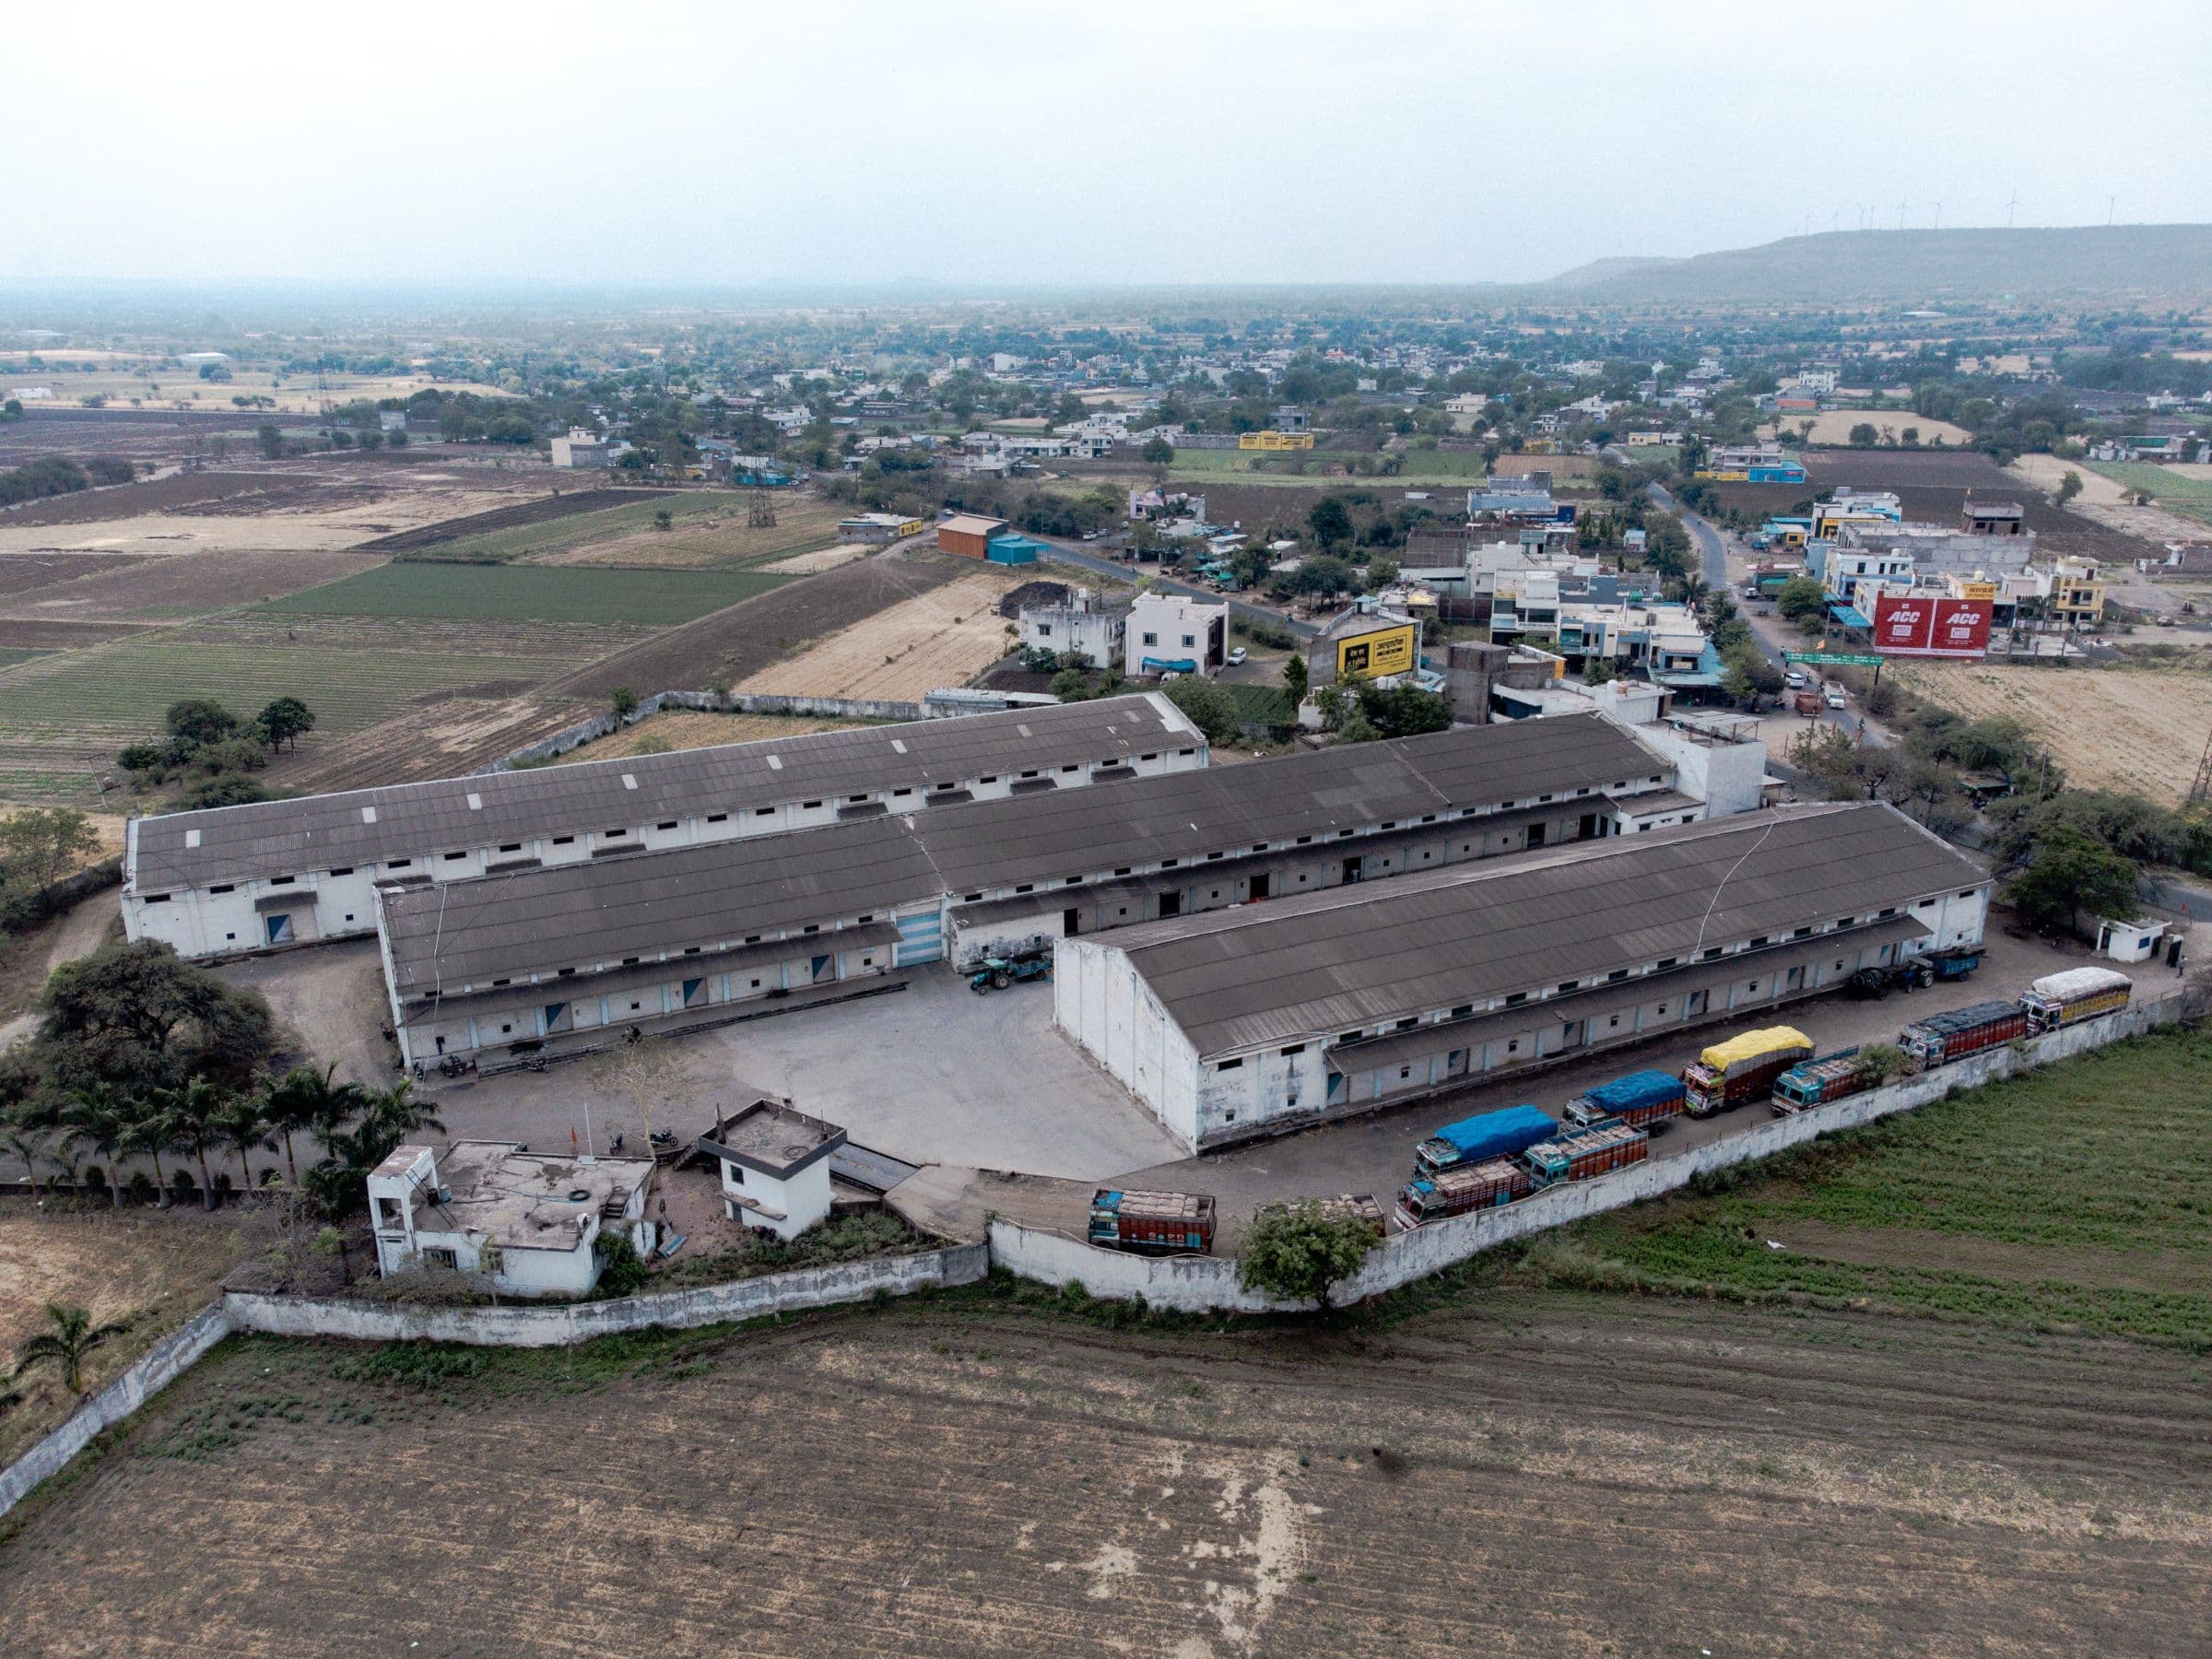
The facility · Barotha Road, Village Rajoda
One campus. Thirteen units.
- ≈10 acres
- 1,50,000+ sq ft covered
- 30,000+ MT rated
- WDRA registered
- 60 MT weighbridge
A walk through the campus
From the gate to the stack, in the order a truck sees it.
Every load comes in through a guarded gate and is weighed on site. It then runs down wide internal roads to raised loading platforms. Six stops, photographed as they are today.
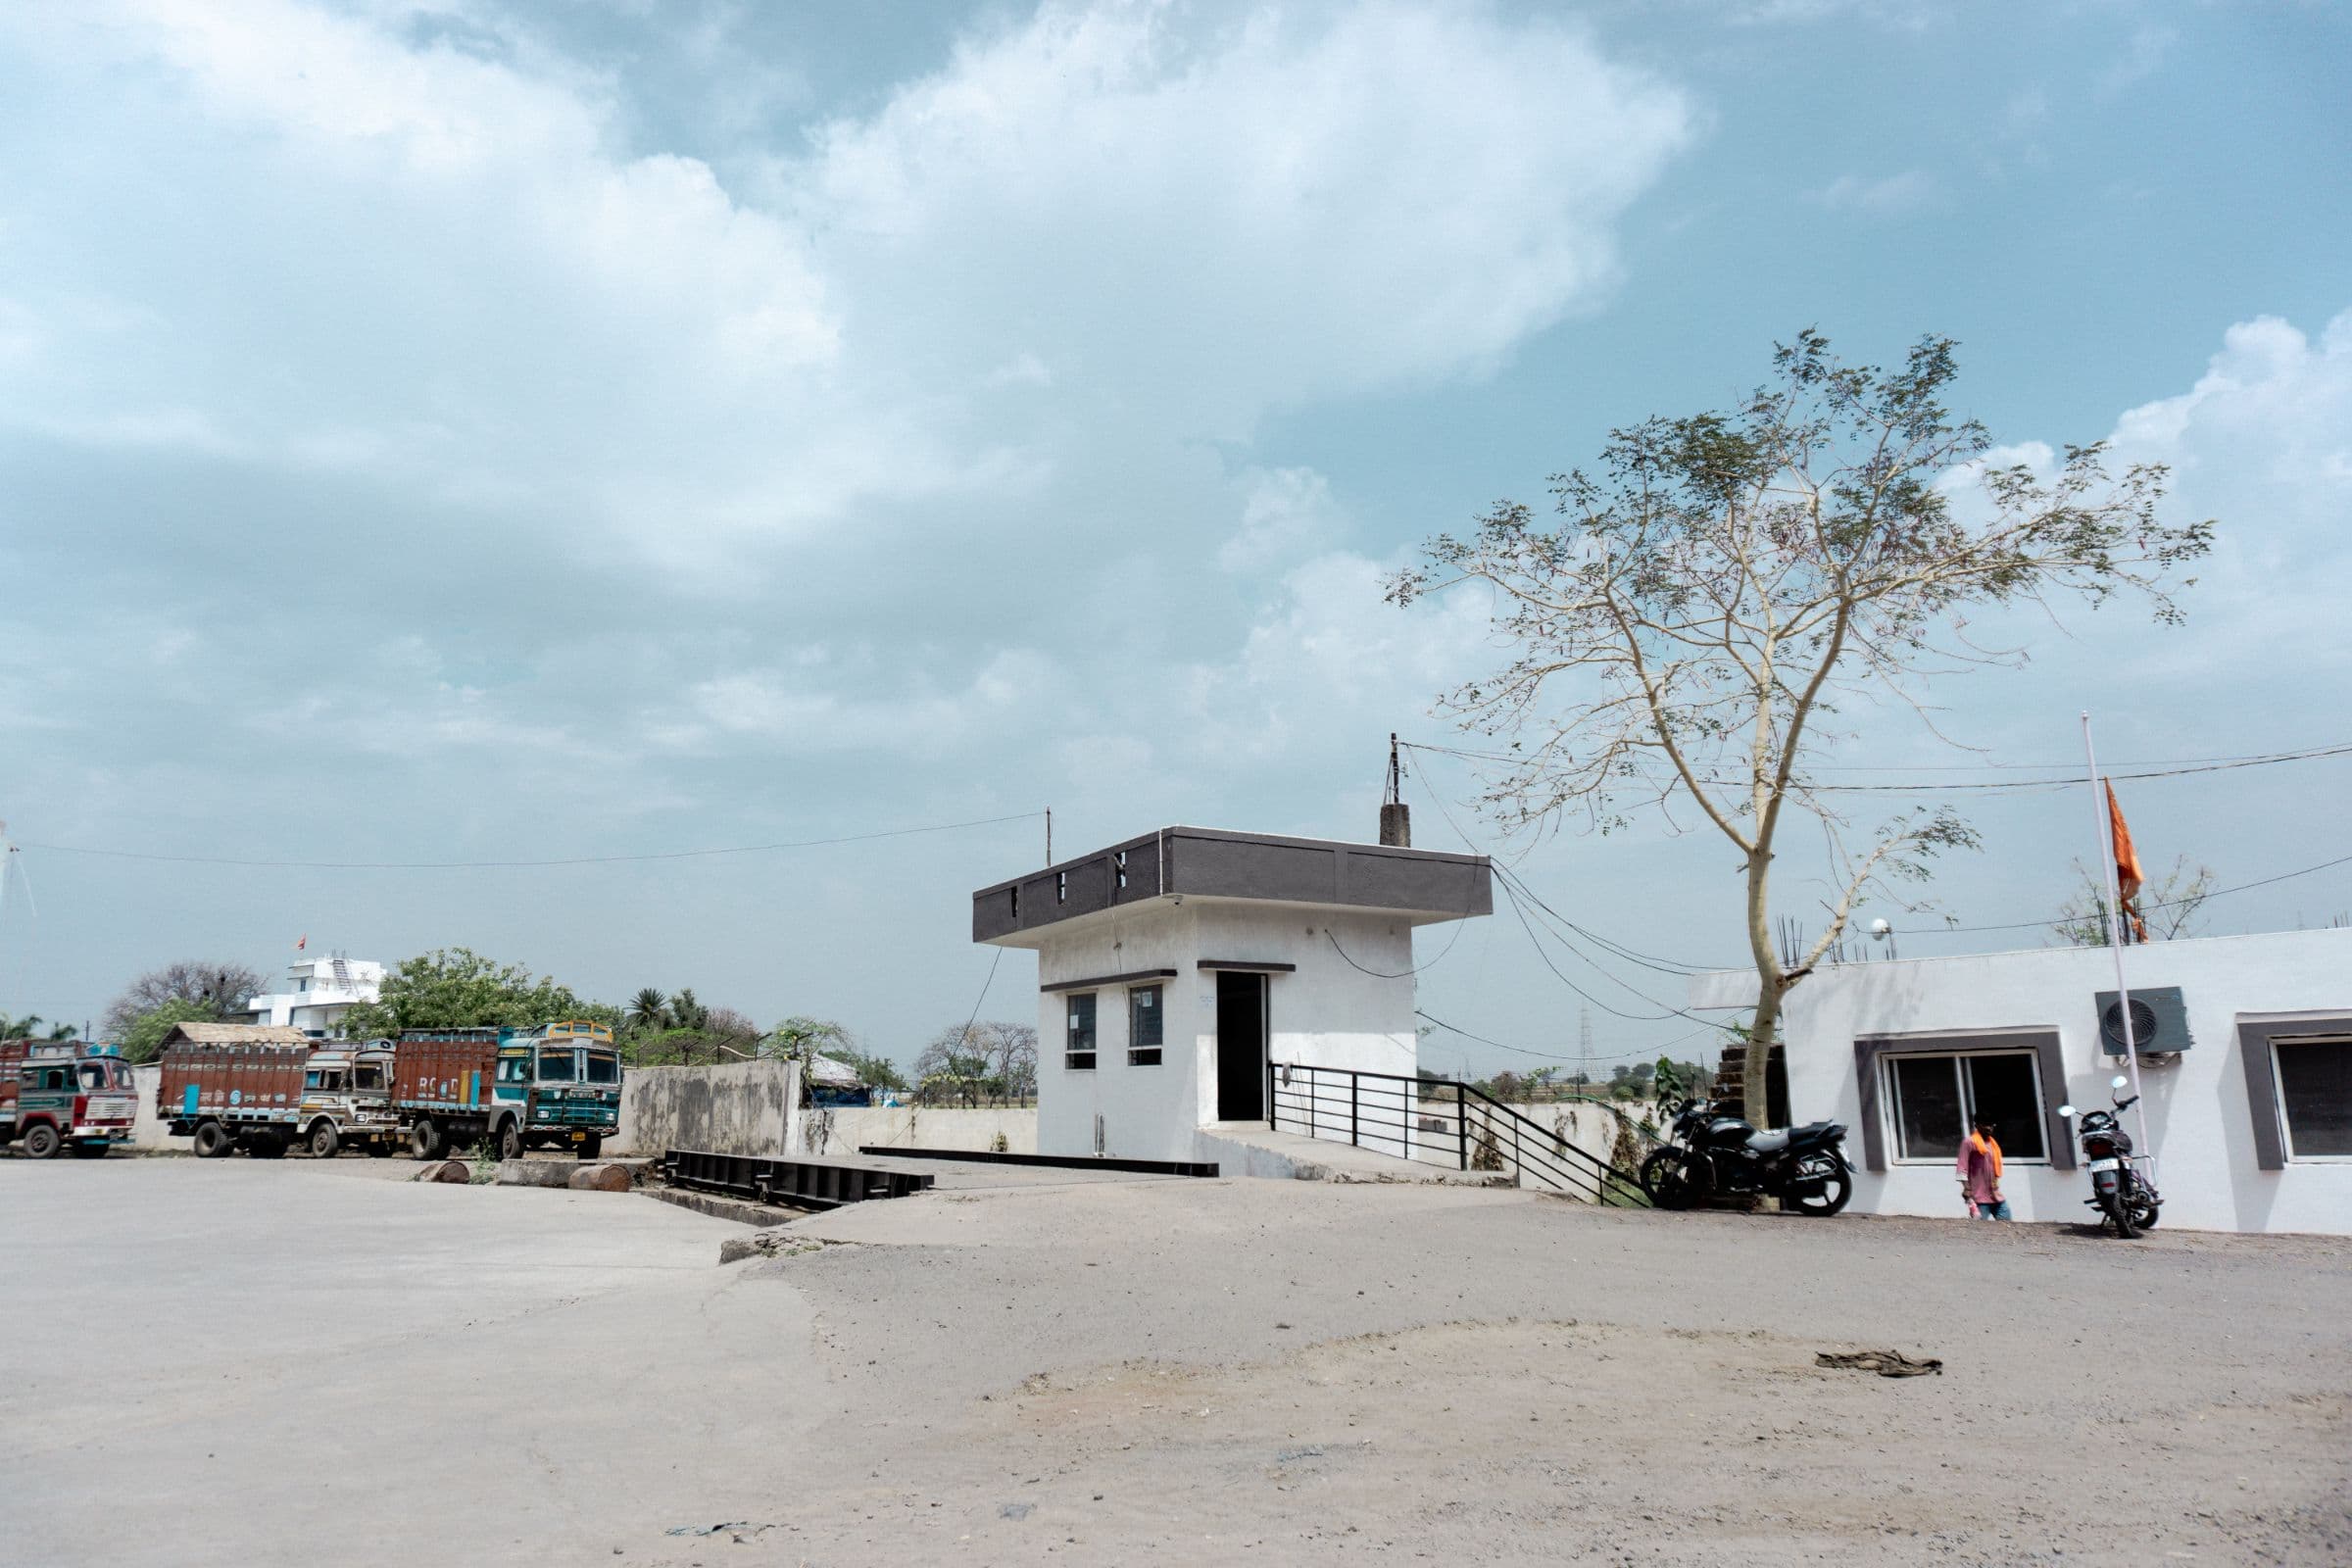
01
Arrival and gate control
Two main gates, both guarded around the clock. Every visitor and vehicle is logged on entry and exit. Boundary walls about 10 ft high, topped with security fencing, surround the campus.
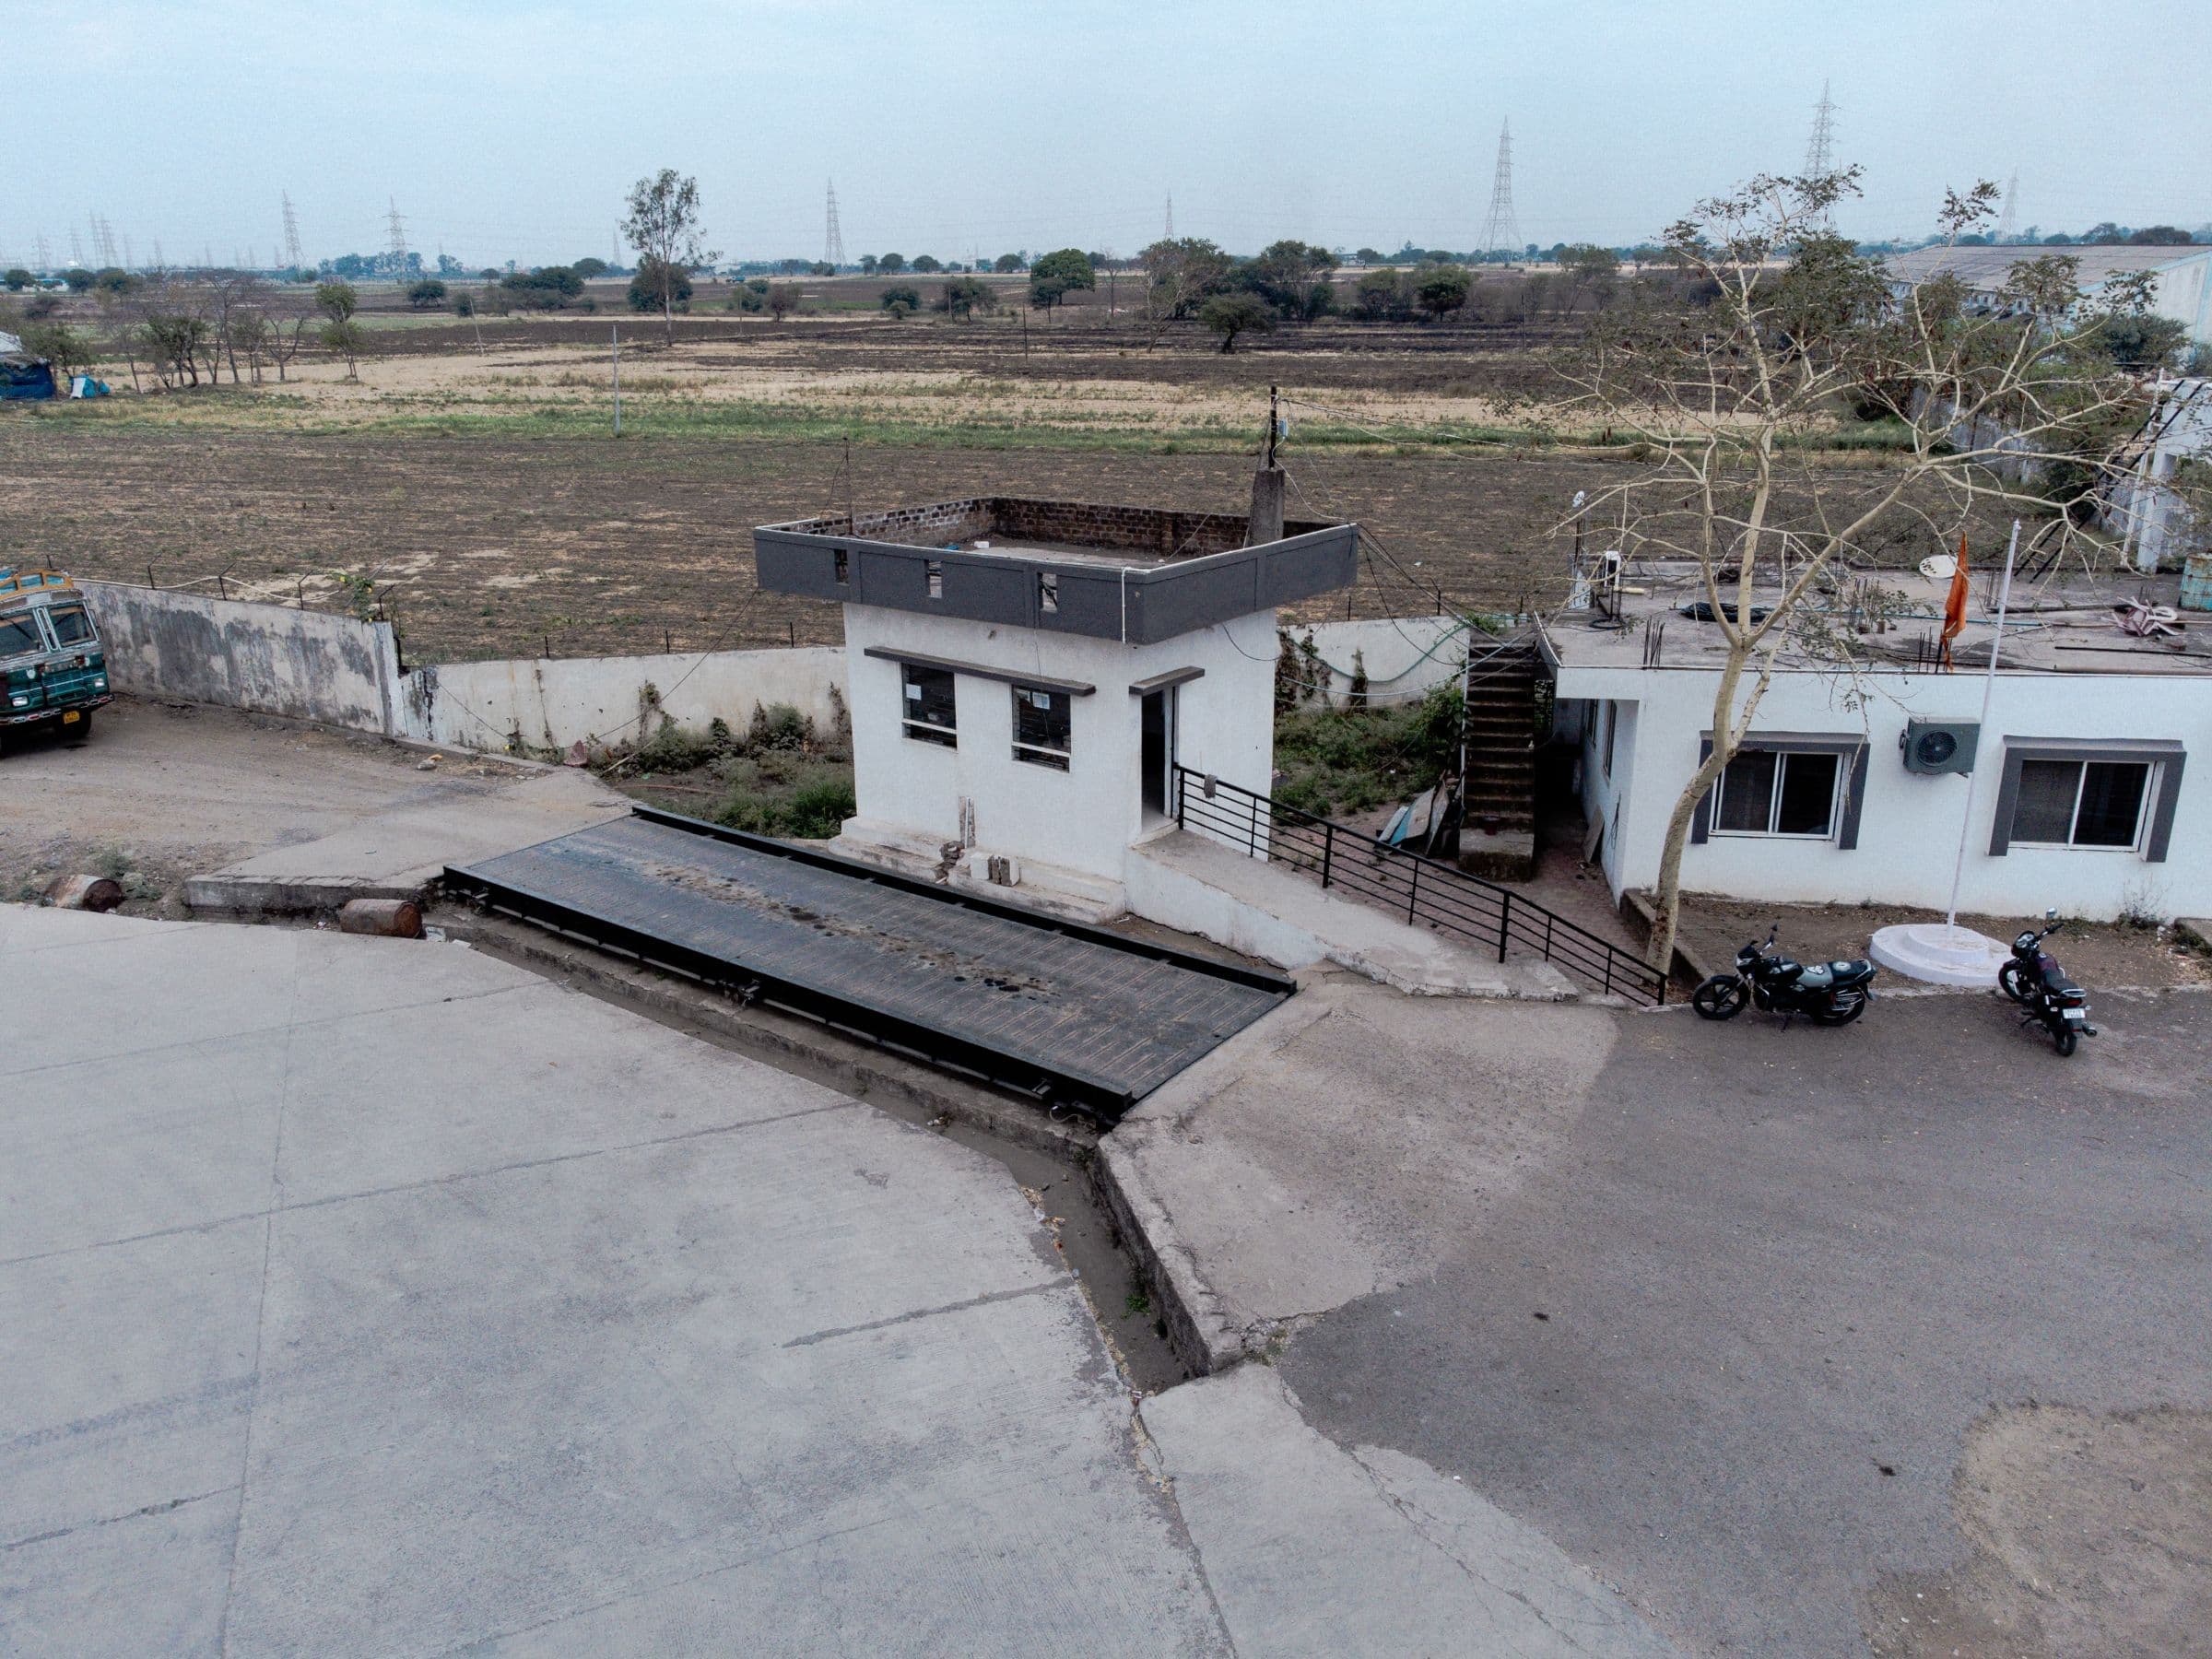
02
Weighed in, weighed out
An on-site weighbridge rated at 60 MT sits at the gate. Every inbound and outbound weight is measured and recorded in the facility system, which gives you a clear record of every movement.
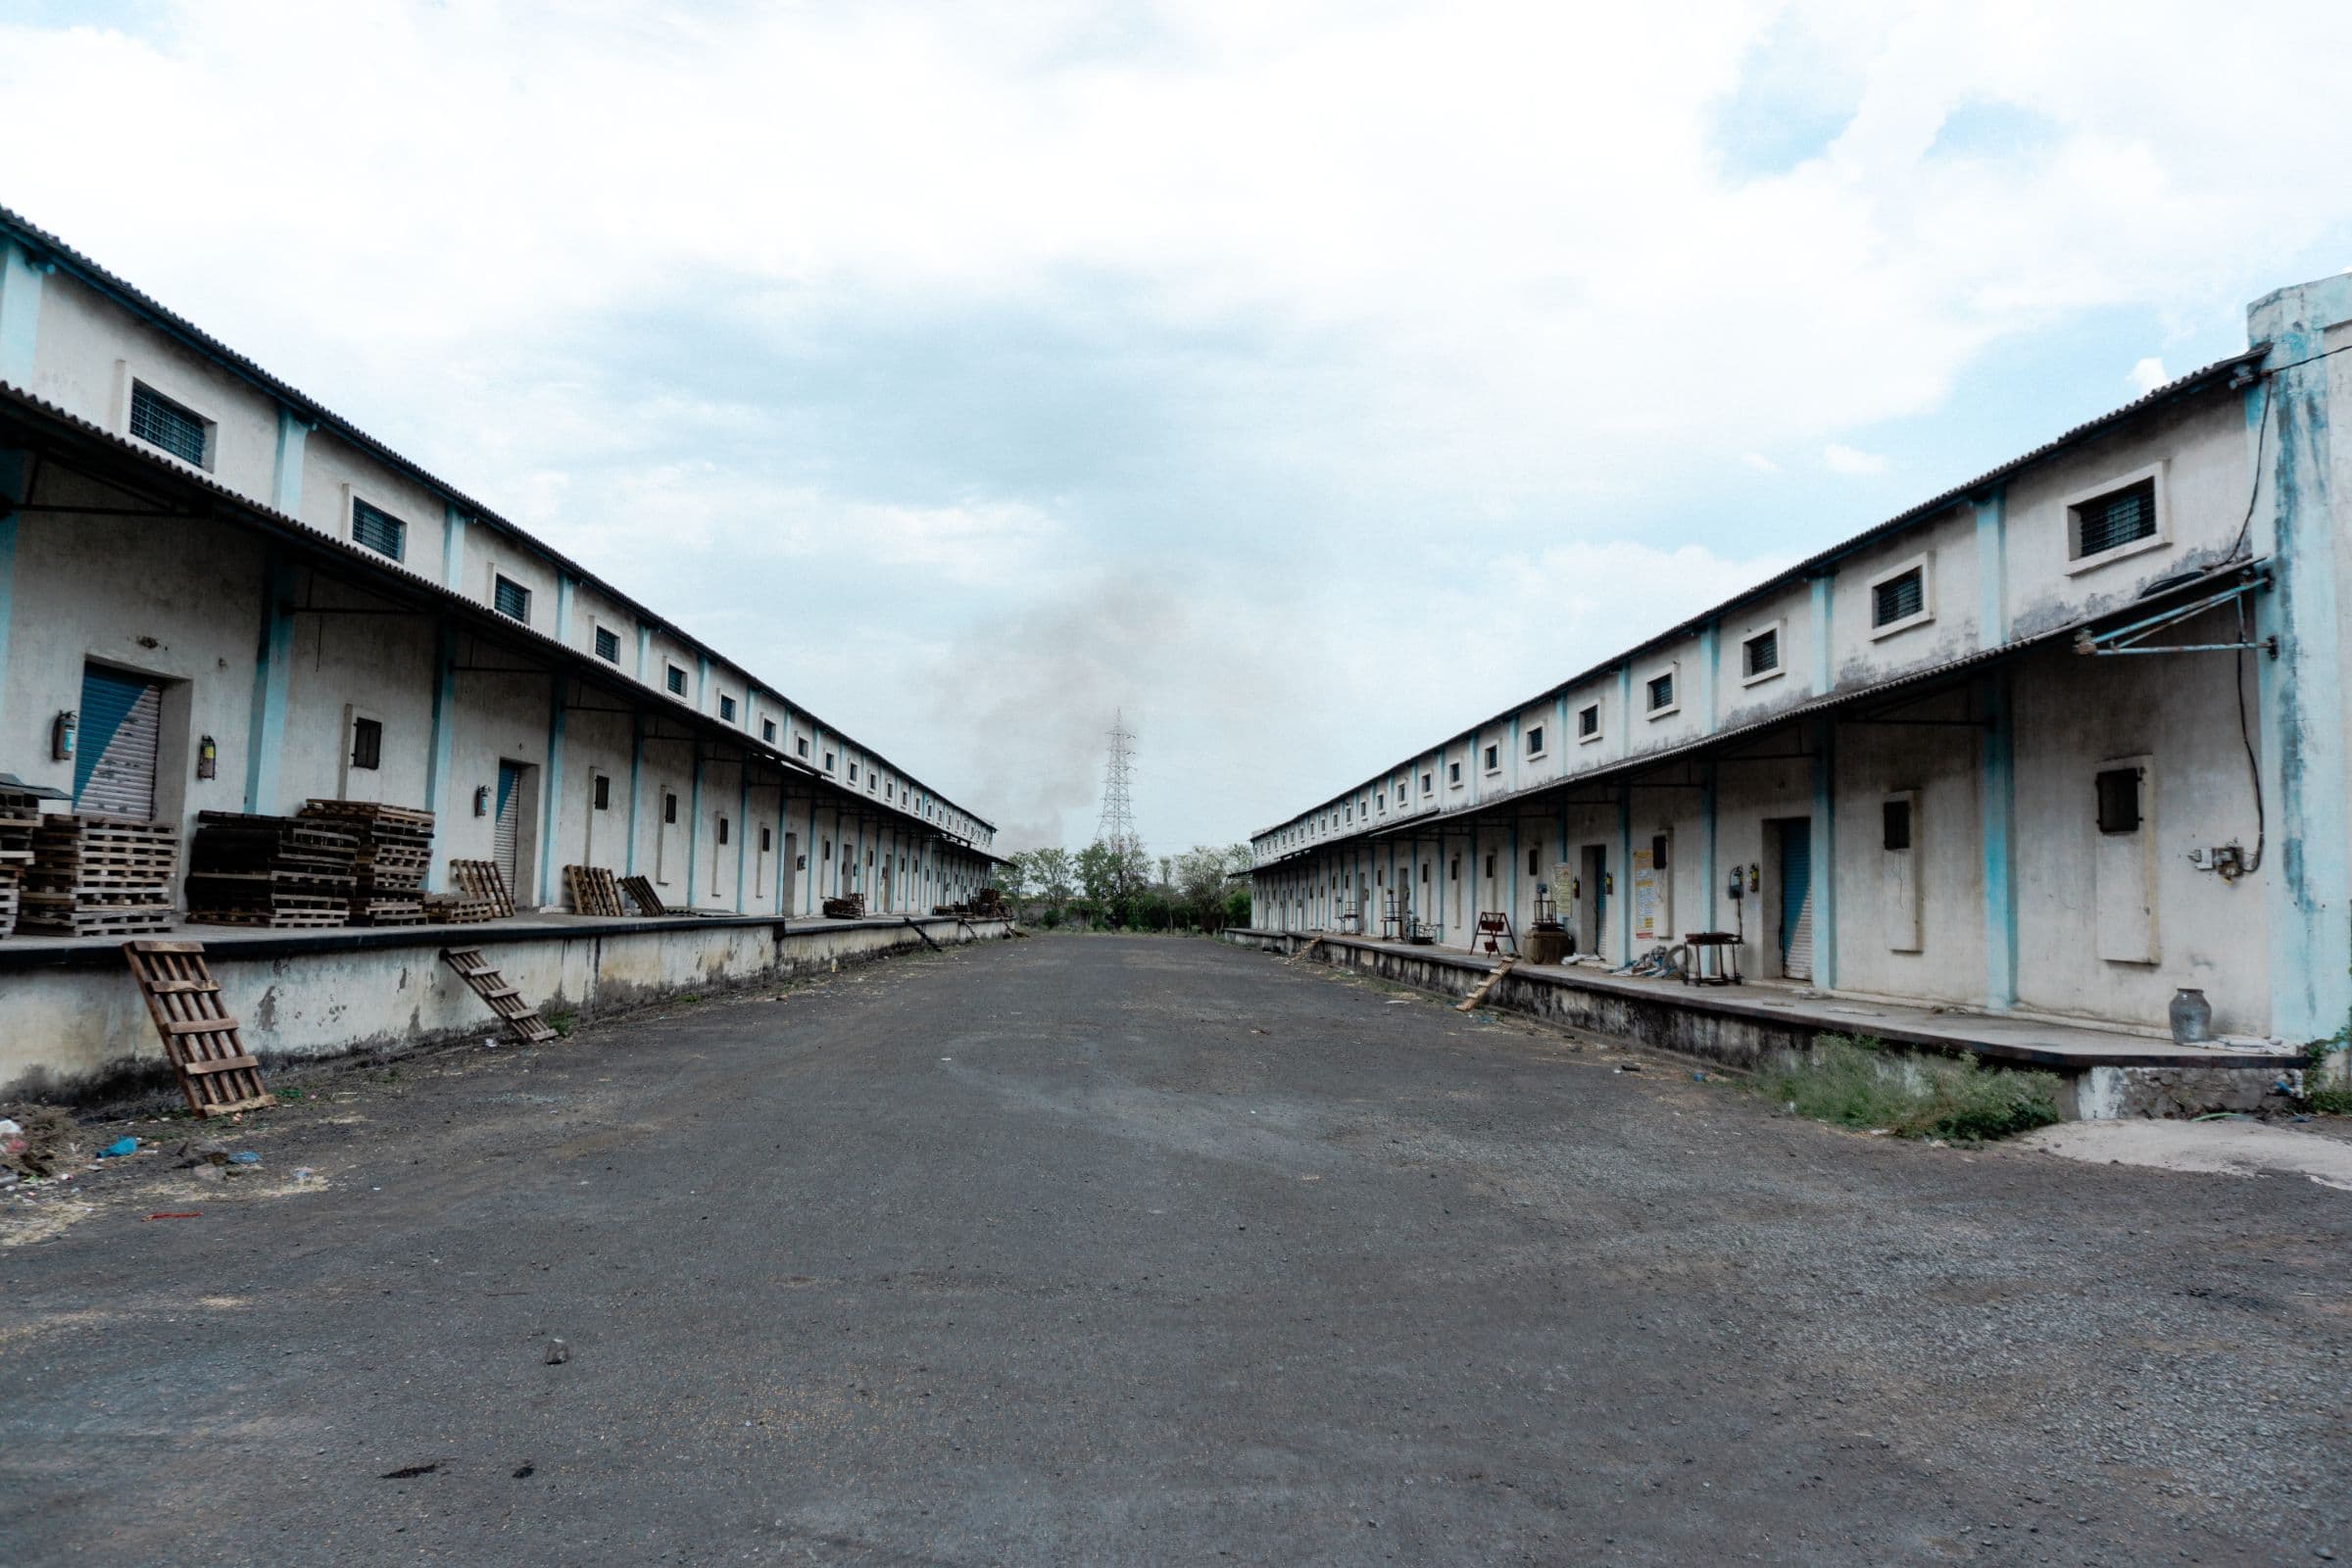
03
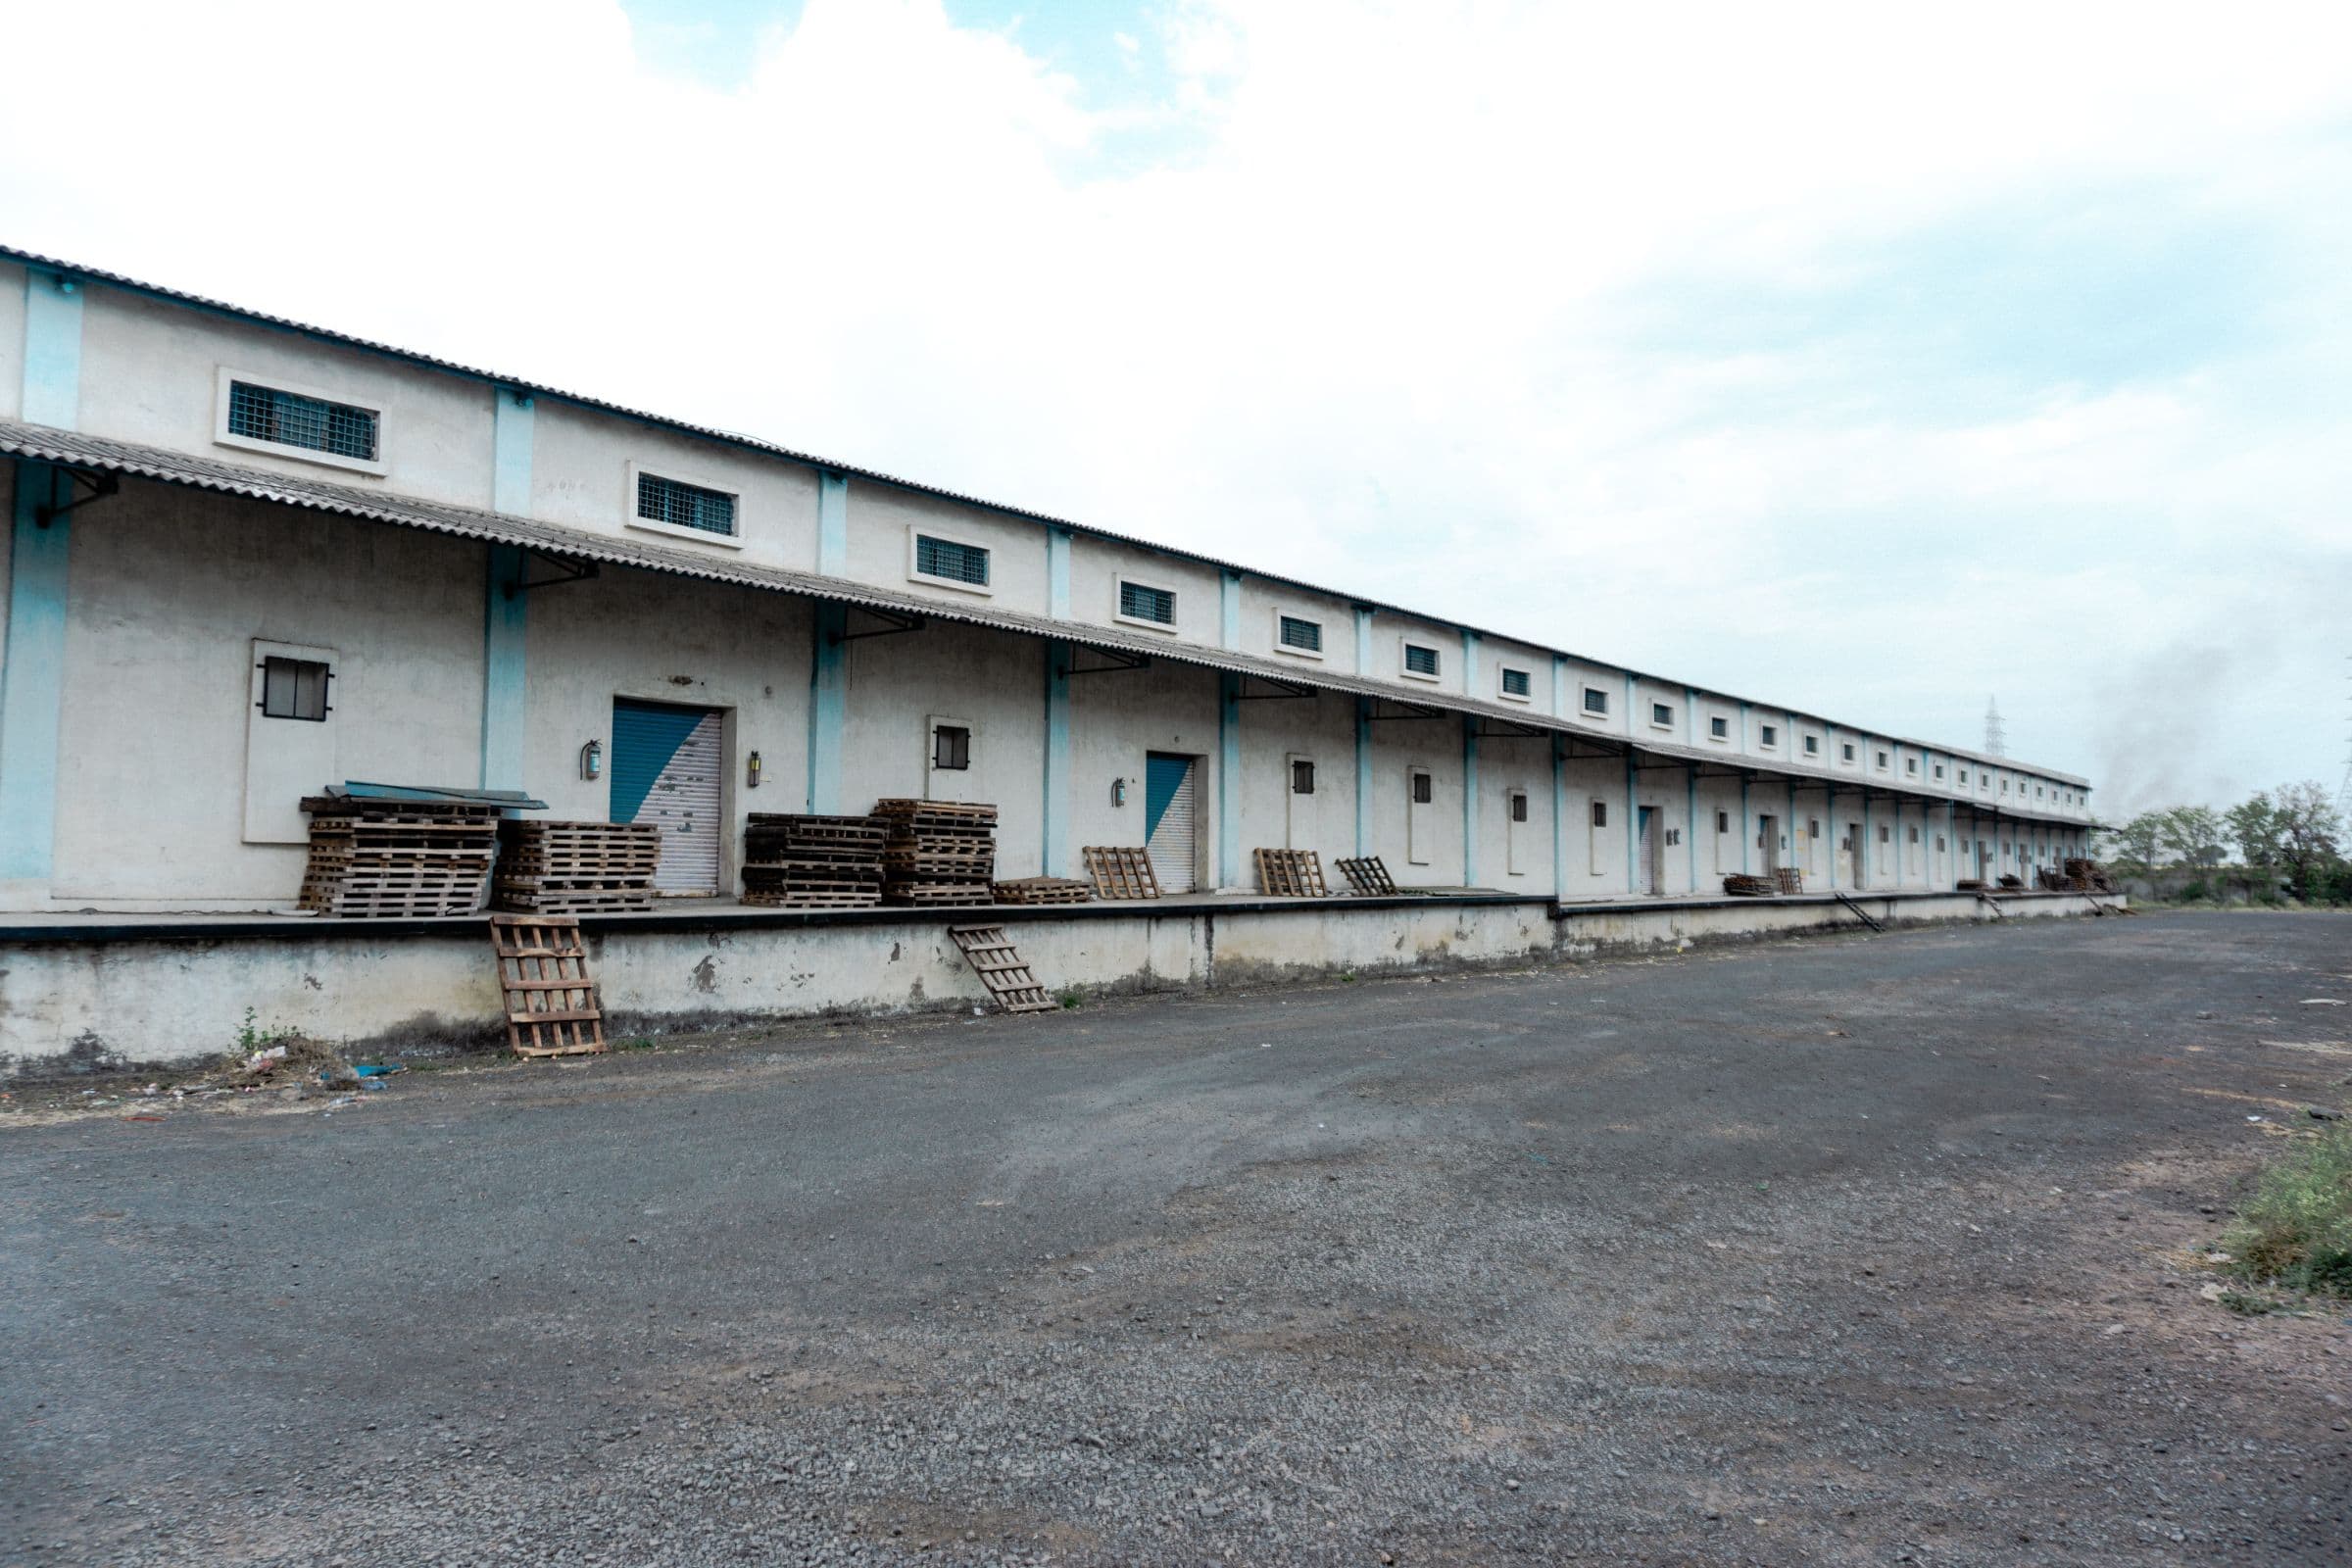
The storage halls
13 brick-walled units with cement-sheet roofs and cemented floors. Clear height is about 20 ft at the sides and 30 ft at the centre. Each unit has several loading points along a raised platform, served by wide internal roads.
04
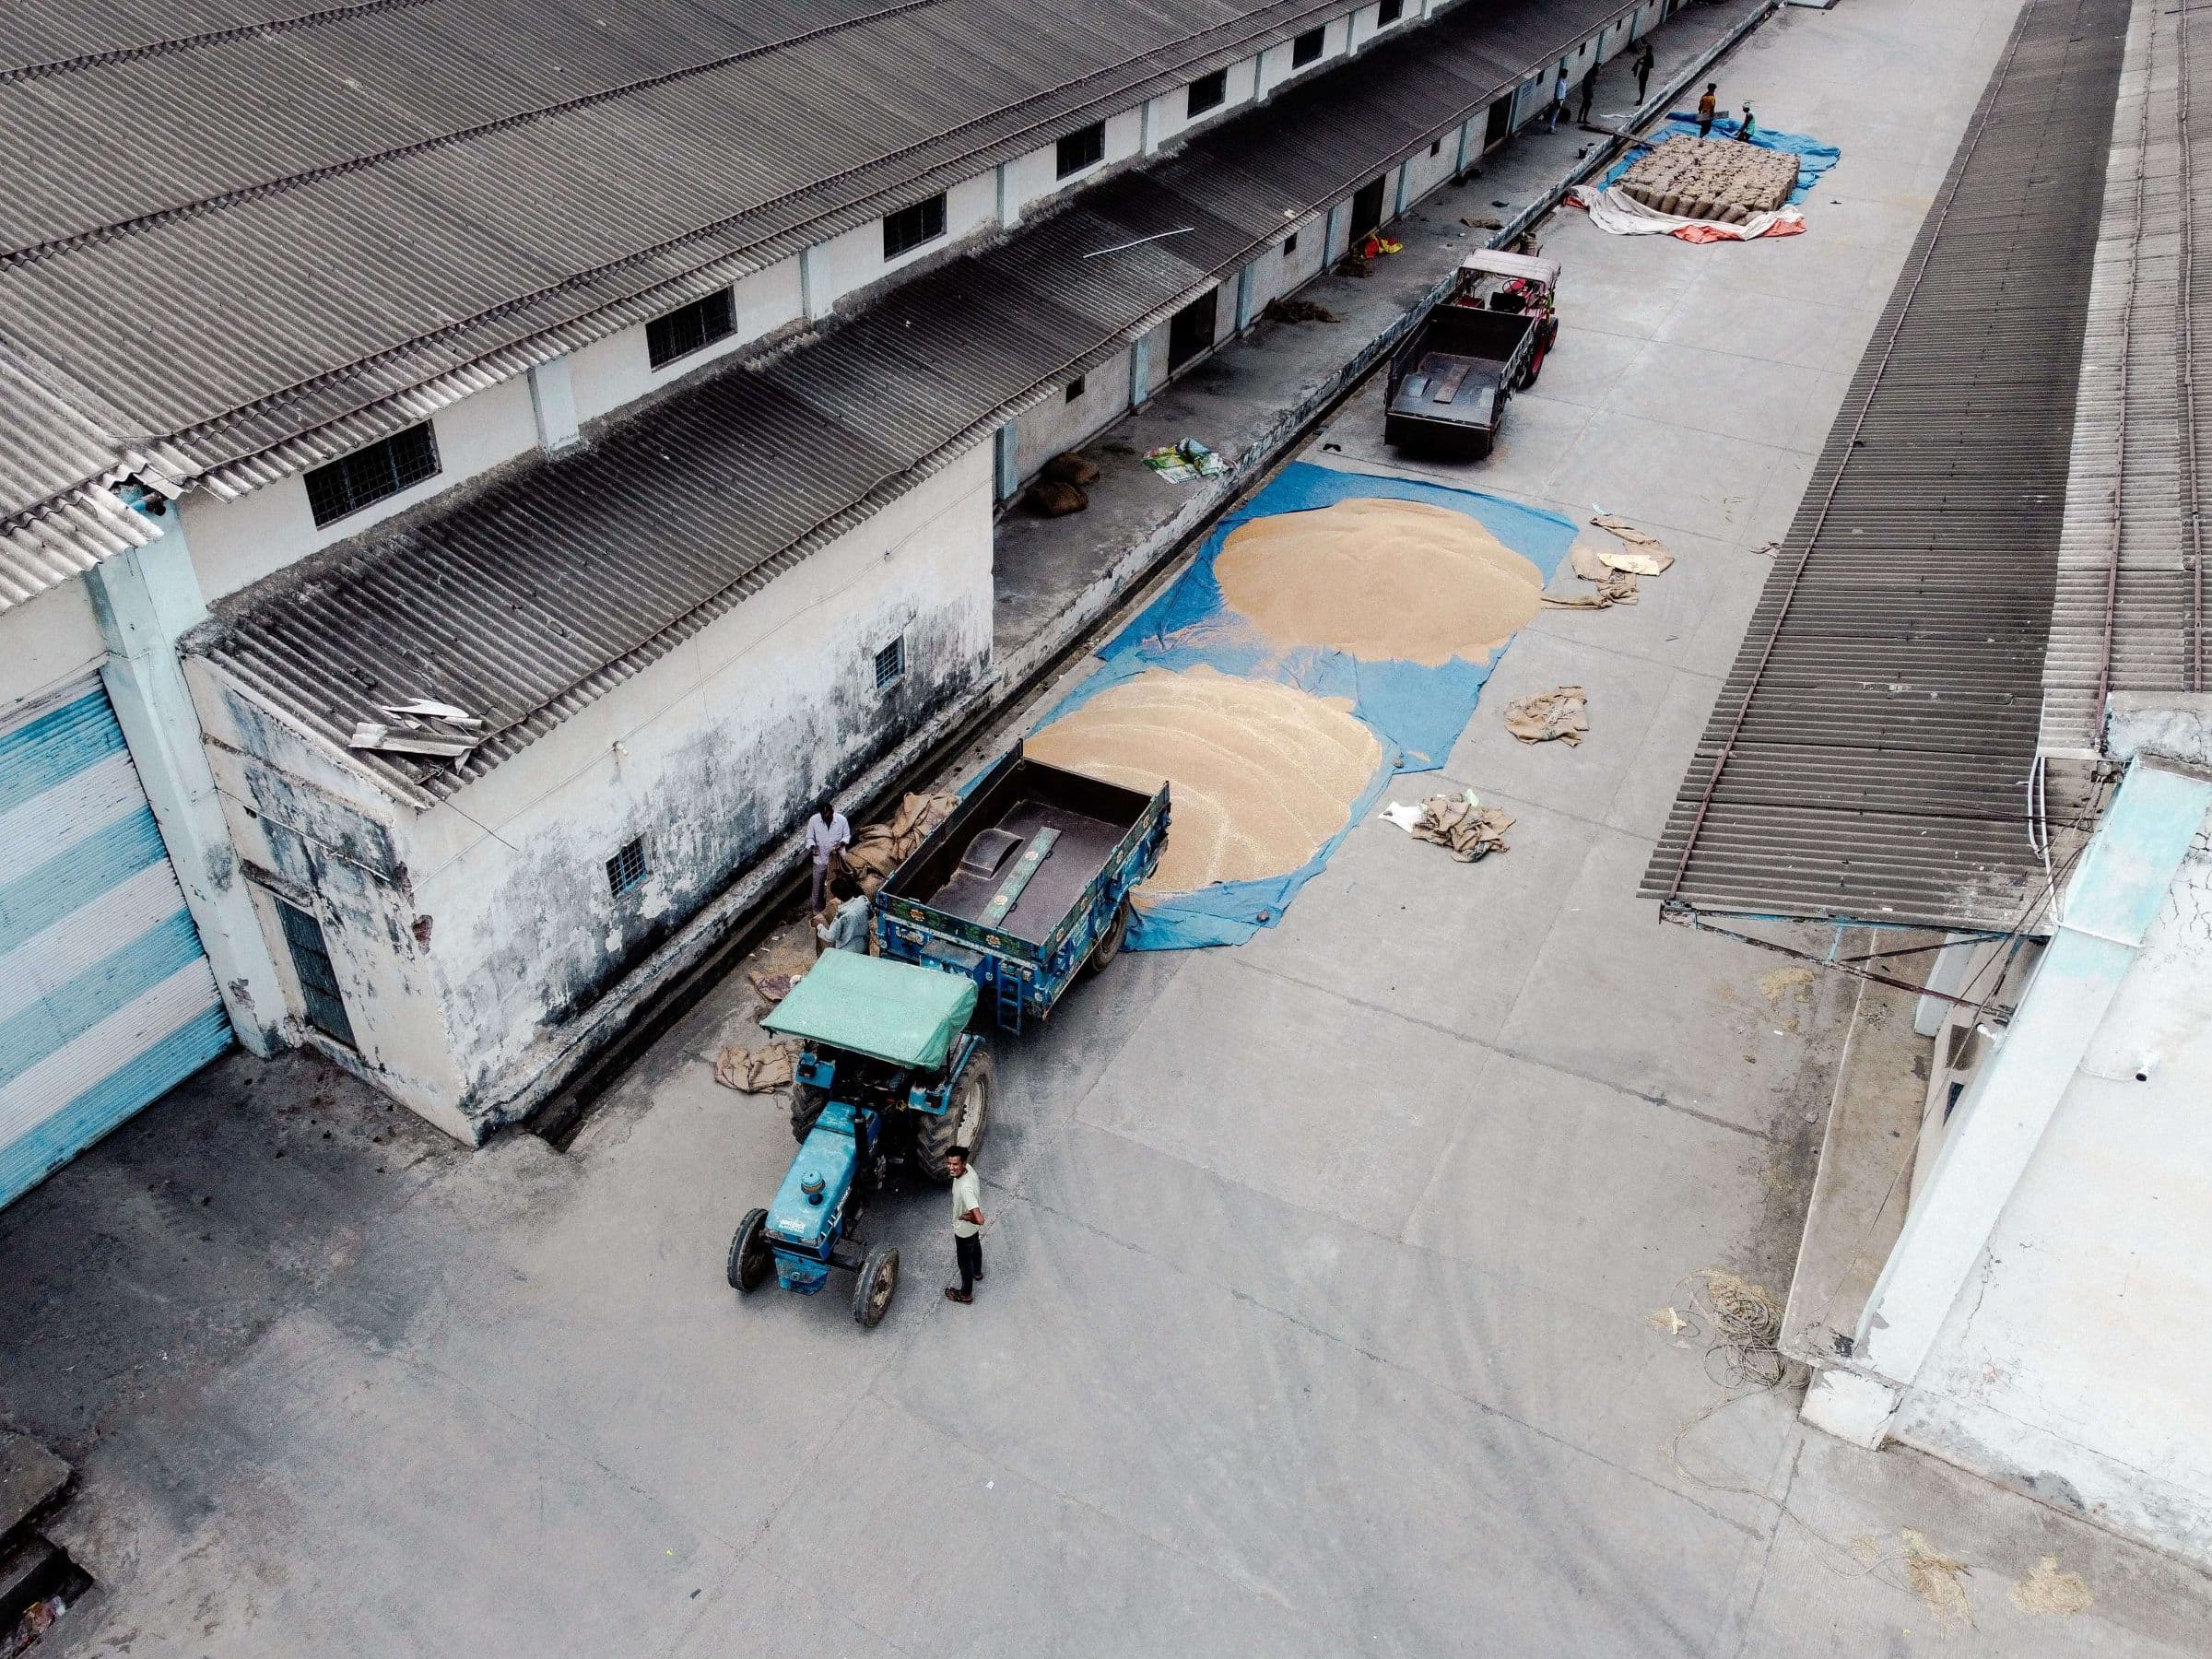
Handling and grain care
A Hydra crane is stationed on site, and we can arrange loading and unloading labour. For grain, a trained quality team handles inbound quality checks and moisture testing. Fumigation is scheduled and recorded, and the halls are cleaned daily.
05
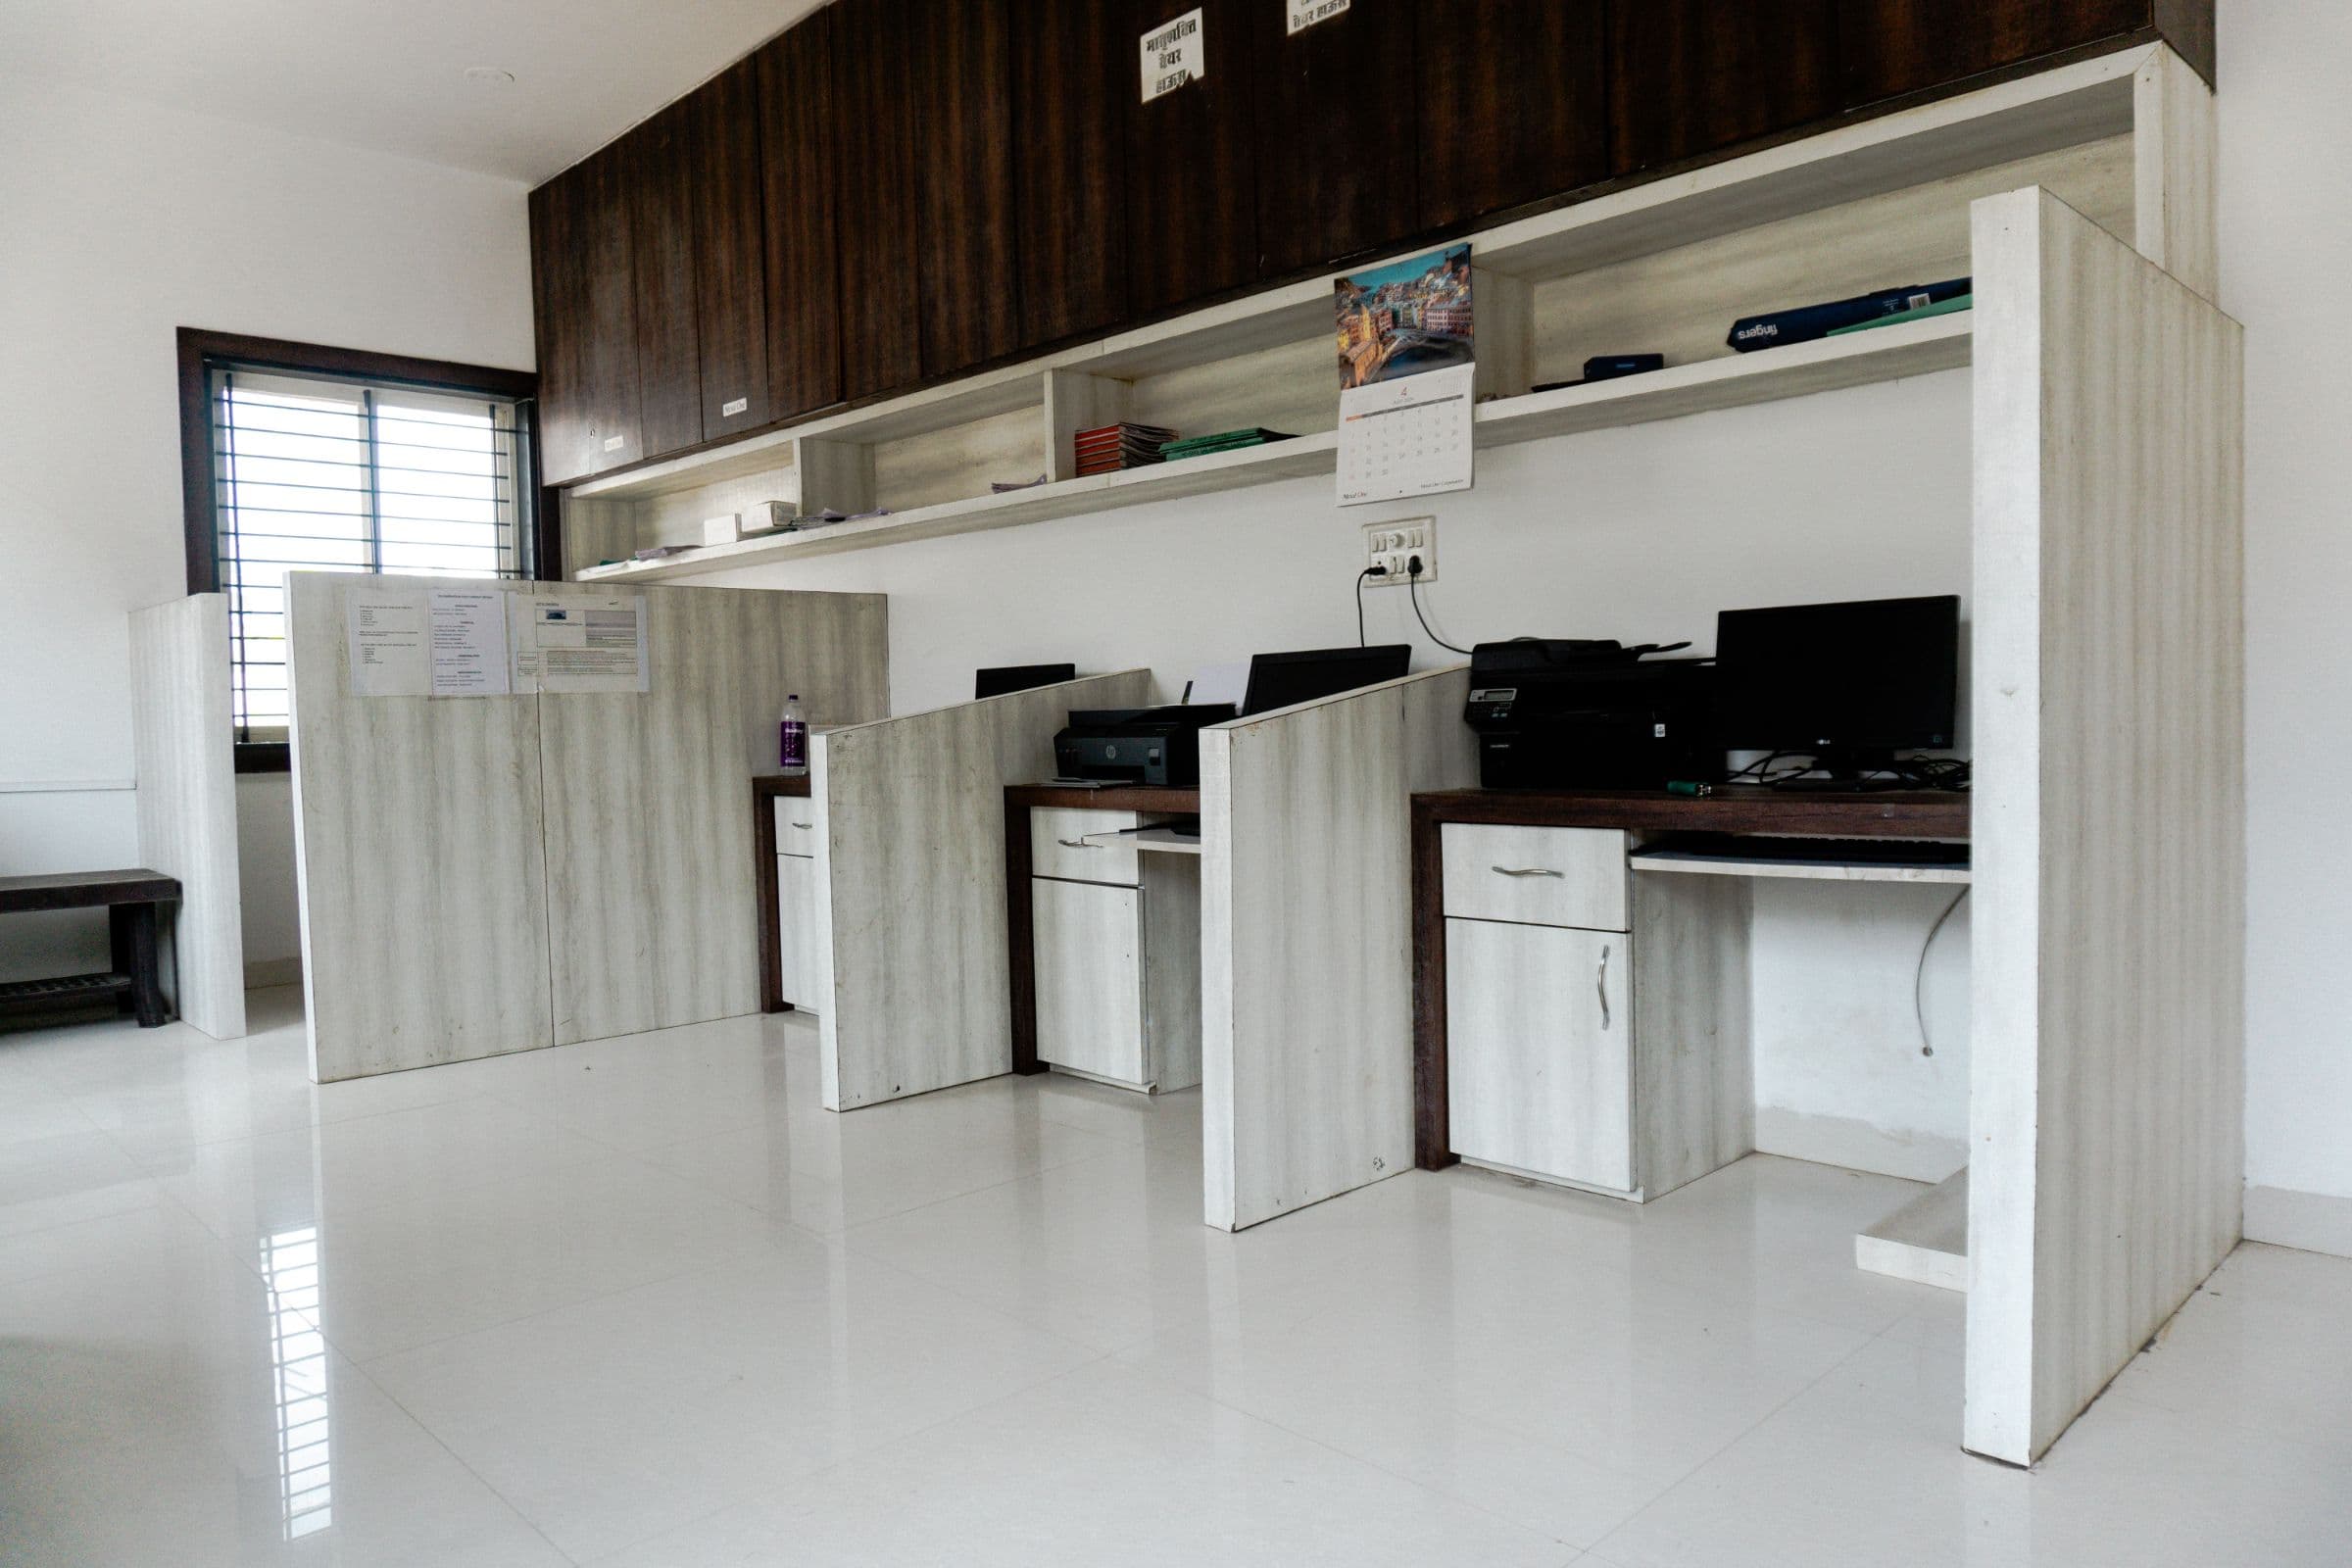
Records and the site office
Stock is kept on paper and in software, physically verified every 15 days, and reported to customers periodically. Internet, water and power reach the whole campus, with a generator for outages.
06
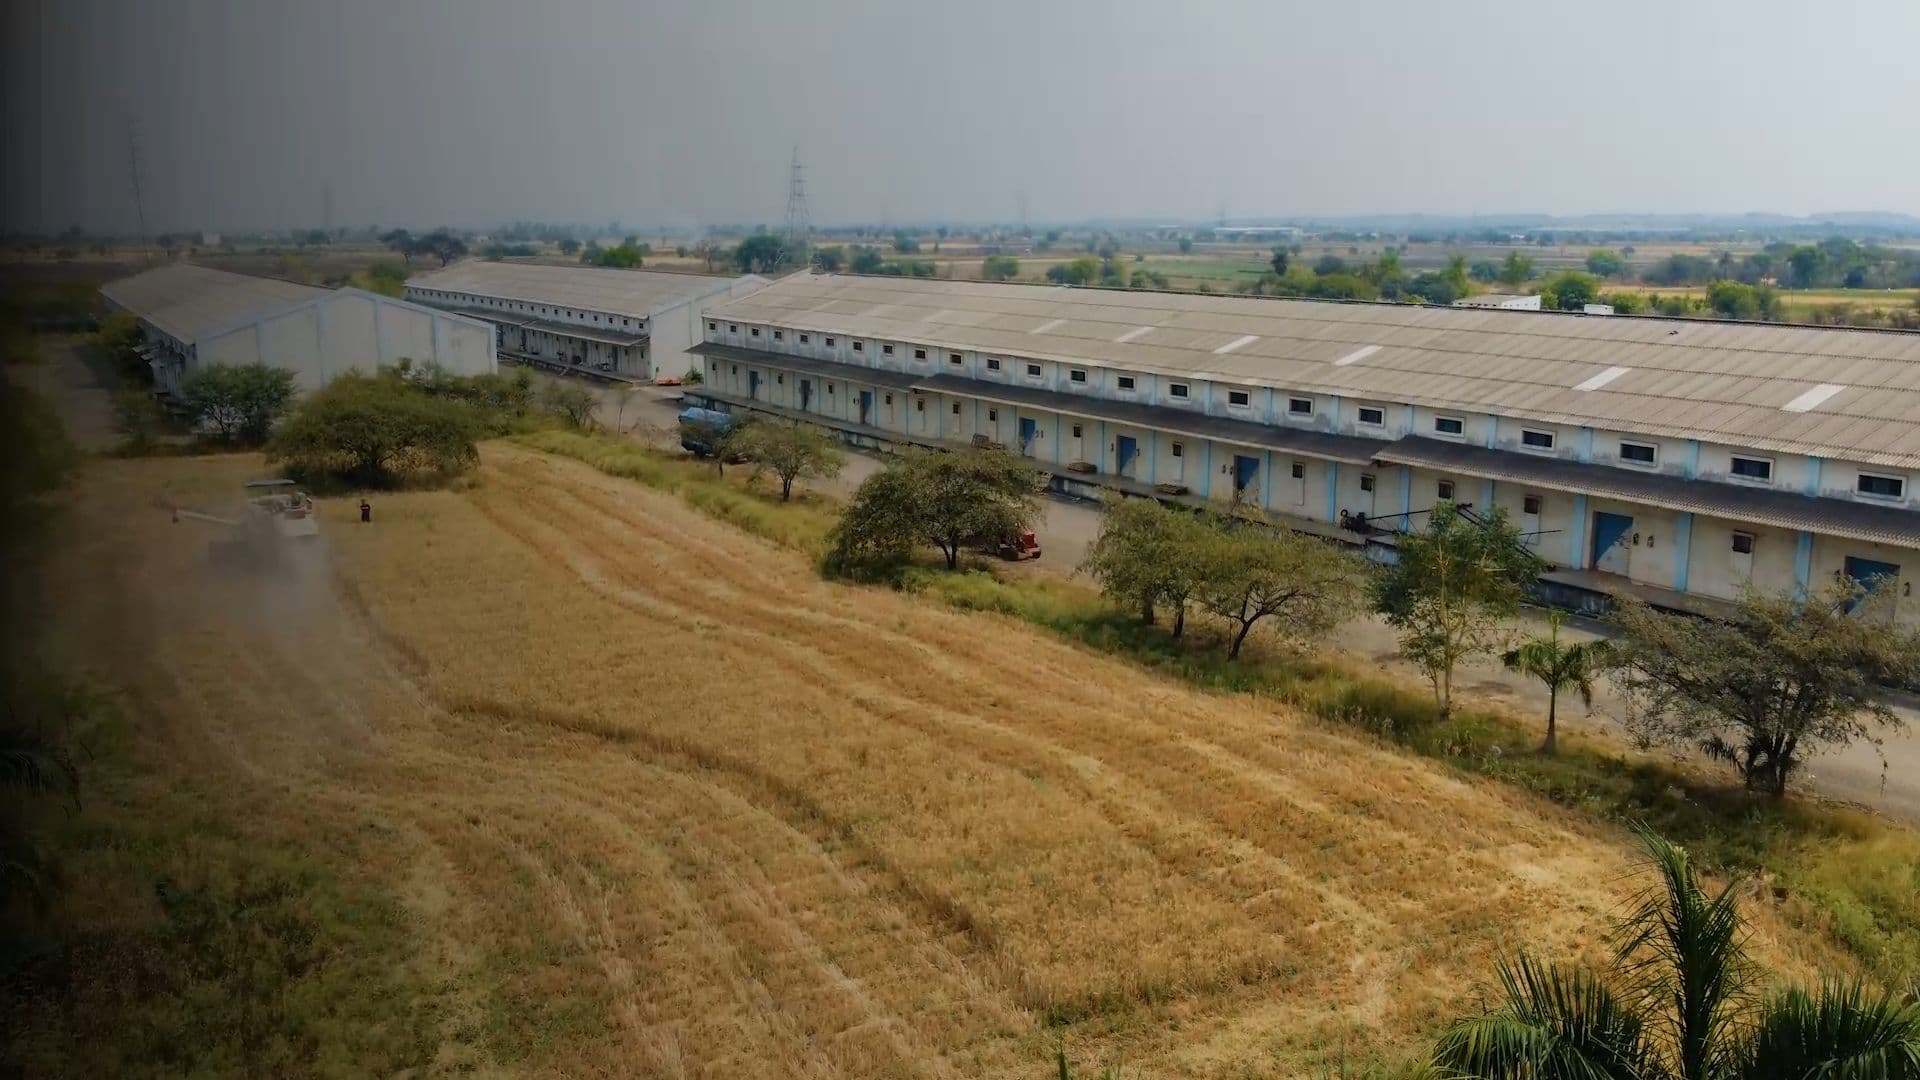
From above
Campus plan
Select a unit
Unit sizes vary. Full-size trucks and trailers can reach every unit.
Traced from satellite imagery. Areas marked ≈ are estimates; we confirm exact figures on a site visit.
Unit specification
Unit U-01
- Building
- Middle hall, 1 of 3
- Covered area
- 16,800 sq ft
- Capacity
- ≈3,400 MT
- Footprint
- ≈210 × 80 ft
- Clear height
- ≈20 ft sides · ≈30 ft centre
- Loading points
- Multiple, raised platform
- Construction
- Brick walls, cement-sheet roof
- Floor
- Cemented
- Fire safety
- Extinguishers in every hall
Full specification
The campus in numbers
Site
- Land area
- ≈10 acres (≈4,35,935 sq ft)
- Covered storage
- 1,50,000+ sq ft
- Rated capacity
- 30,000+ MT
- Warehouse units
- 13, varying in area
- Expansion
- Available land within the campus
- Insurance
- Facility insured
- Registration
- WDRA registered
- Warehouse receipts
- WDRA e-NWRs issued
Buildings
- Walls
- Brick
- Roof
- Cement sheet
- Floor
- Cemented
- Clear height
- ≈20 ft sides, ≈30 ft centre
Access & handling
- Gates
- 2 main campus gates
- Vehicles
- Full-size trucks and trailers
- Loading
- Multiple points per unit
- Weighbridge
- 60 MT, on site
- Crane
- Hydra, on site
- Labour
- Arranged on request
Security
- Guards
- 24/7 coverage
- CCTV
- 50+ cameras, campus-wide
- CCTV retention
- 15 days
- Perimeter
- ≈10 ft walls with security fencing
- Entry records
- Visitor and vehicle logs
- Night lighting
- Campus security lighting
Fire & safety
- Extinguishers
- Multiple in each of the 13 halls
- Water support
- Water tankers available
- First aid
- Available on site
Operations
- Loading hours
- Mon–Sat, 9:00 AM – 6:00 PM
- Extended hours
- 24/7 operations on request
- Utilities
- Power, generator backup, internet, water
- Stock control
- Paper + software · verified every 15 days
- Fumigation
- Scheduled, with records
What the campus suits
Dry, ambient-stable goods in bulk
Stored here today
- Wheat
- Soybean
- Chana
- Milk powder
- Metal coils
Not suitable
Temperature-controlled, refrigerated or hazardous goods.